Gilda singleton

BEDS0
BATHS3 full
SQUARE FEET2,112
MLS#165677
STATUSActive
PROPERTY TYPEResidential - Single Family
Property Description
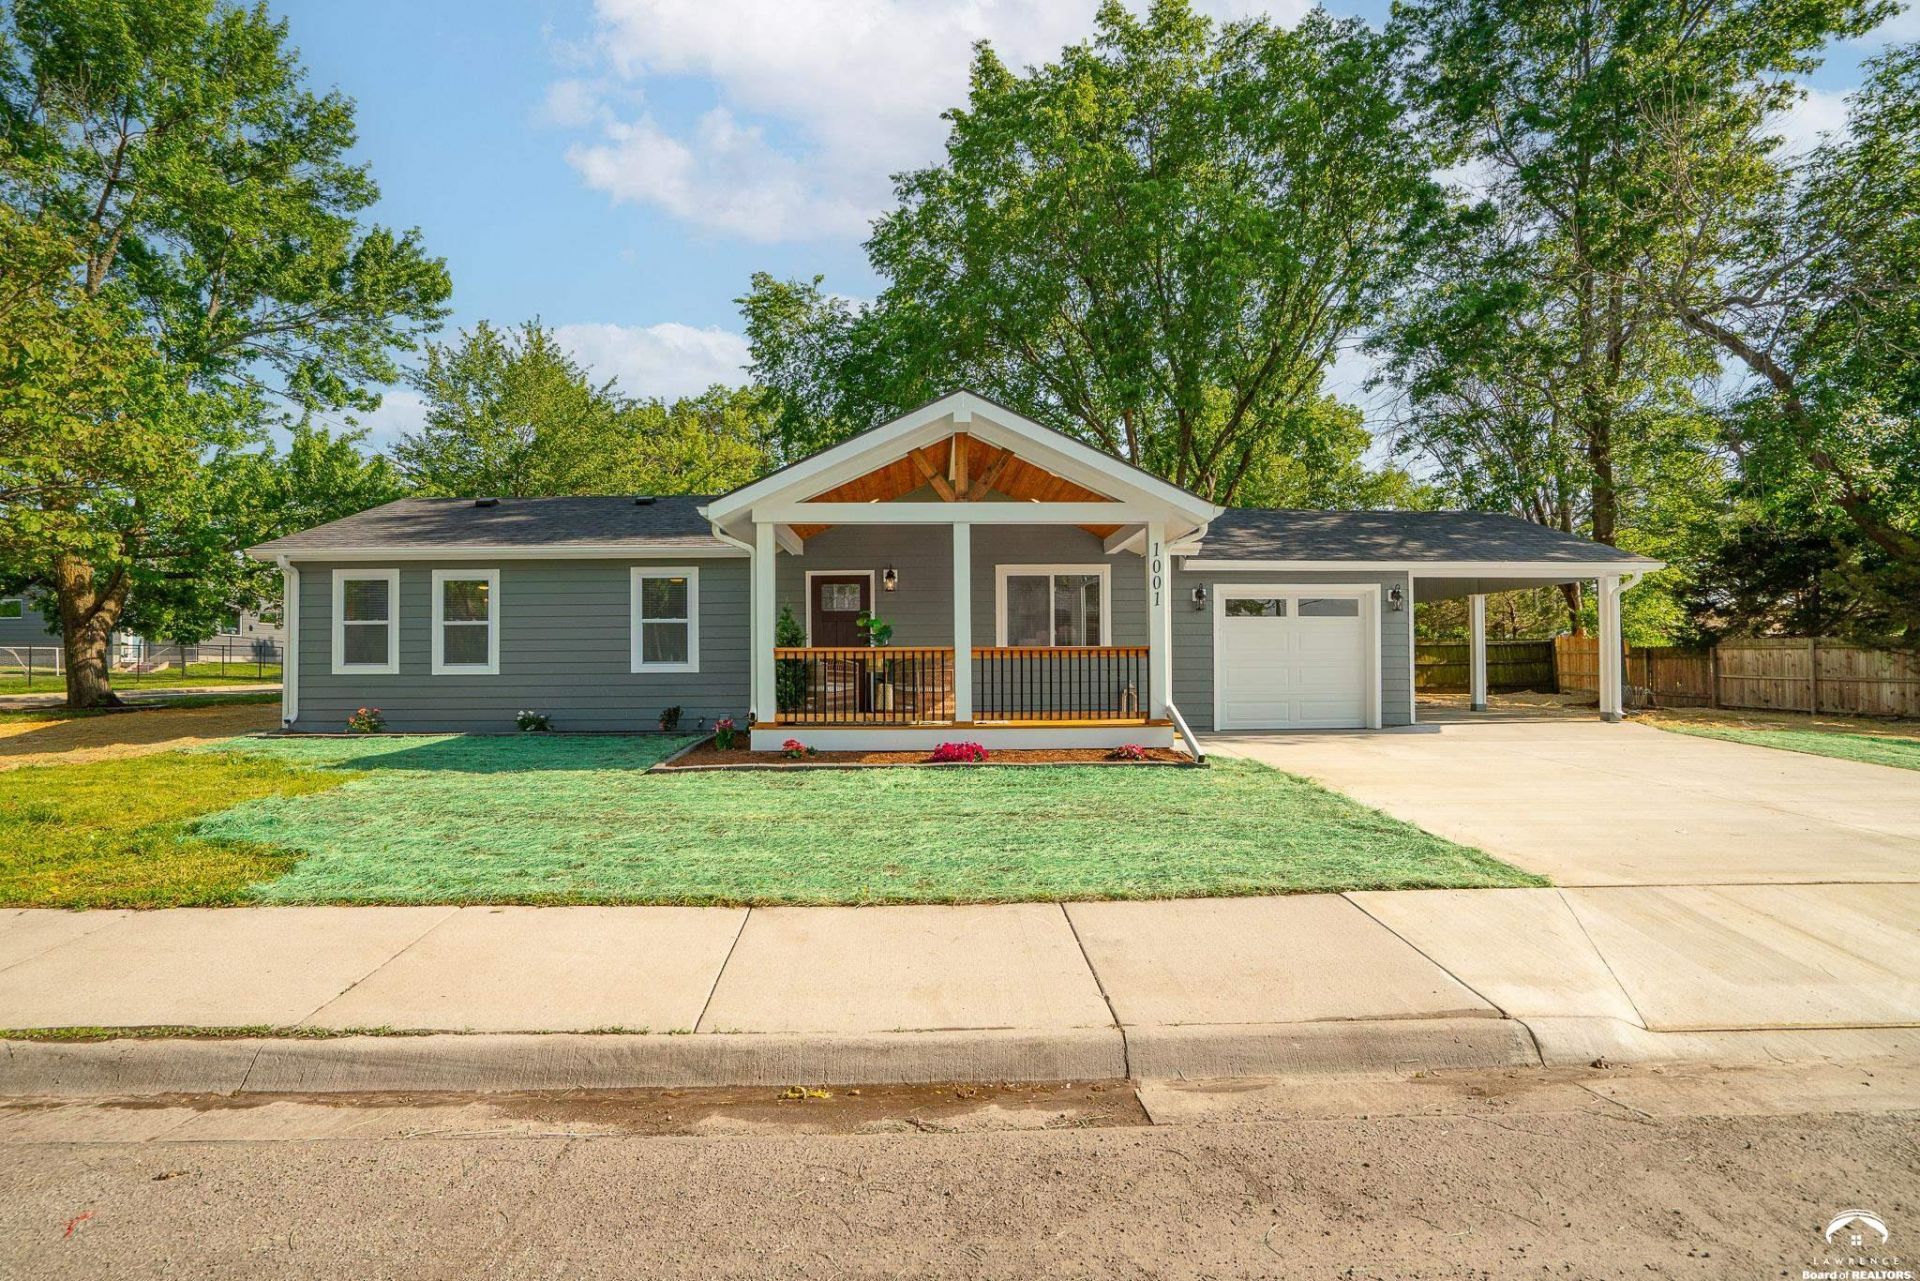
Located in the heart of Lawrence and a few blocks Northwest of KUâ??s main campus, this stunning home will give you all the feels. Relax on the front porch as you step into vaulted ceilings, open beams, and an open floor plan with hardwood floors, main level primary suite with walk-in shower and laundry, multiple living spaces both indoor and out. Brand new kitchen and bathrooms with new cabinets, trevi bianca countertops and backsplash, undermount lighting, and appliances. This single-family home has been cosmetically renovated from the studs out including electrical, plumbing, sheet rock, baseboards, doors, light fixtures, plumbing fixtures, siding, windows and two conforming bedrooms in the lower level including bathroom and family room with luxury vinyl plank flooring. Come see this beauty today! All taxes and measurements are approximate
Property Features
Property Type: Residential - Single Family
Basement: Finished
Basement: Yes
Cooling: Central Air
Garage: 1 car attached
Garage: Attached
Heating: Forced Air Gas
Home Style: One Level
Roof Type: Composition
Year Built: 1954
Feature Descriptions
Appliance: Dishwasher, Disposal, Microwave, Trash Compactor, Range Hood, Range - Gas
Days on Site: 3
Driveway: Hard Surface
Exterior: Wood Frame
Fireplace: None
First Floor Square Footage: 1056
Flooring: Hardwood, Tile, Vinylâ??LVT
Phone Service: Lawrence
Utilities To Property: Water-City, Sewer-City, Natural Gas, Electricity
Water: City Water
Room Sizes
Primary Bedroom Dimensions: 16x14 Level - 1
Bedroom 2 Dimensions: 10x11 Level - 1
Bedroom 3 Dimensions: 12x10 Level - B
Bedroom 4 Dimensions: 15x11 Level - B
Living Room Dimensions: 19x11 Level - 1
Kitchen Dimensions: 20x10 Level - 1
Dining Room Dimensions: 11x13 Level - 1
Family Room Dimensions: 31x22 Level - B
Local Schools
High School: Free State
Elementary School: Hillcrest
Listed By / Shown By

Estimate Your Payment
Estimated Payment
$ 2,199.16 per month $2,056.27 Principal & Interest $0.00 Property Tax (data not provided by mls) $142.89 Homeowner's InsuranceChange Payment Information
Privacy Policy / DMCA Notice / ADA Accessibility


This site is hosted, designed and copyright
© 1994 - 2026 by
Delta Media Group, Inc. -- Patent Pending --