Gilda singleton

BEDS5
BATHS3 full
SQUARE FEET3,281
MLS#165881
STATUSActive
PROPERTY TYPEResidential - Single Family
SUBDIVISIONHighlands
Property Description
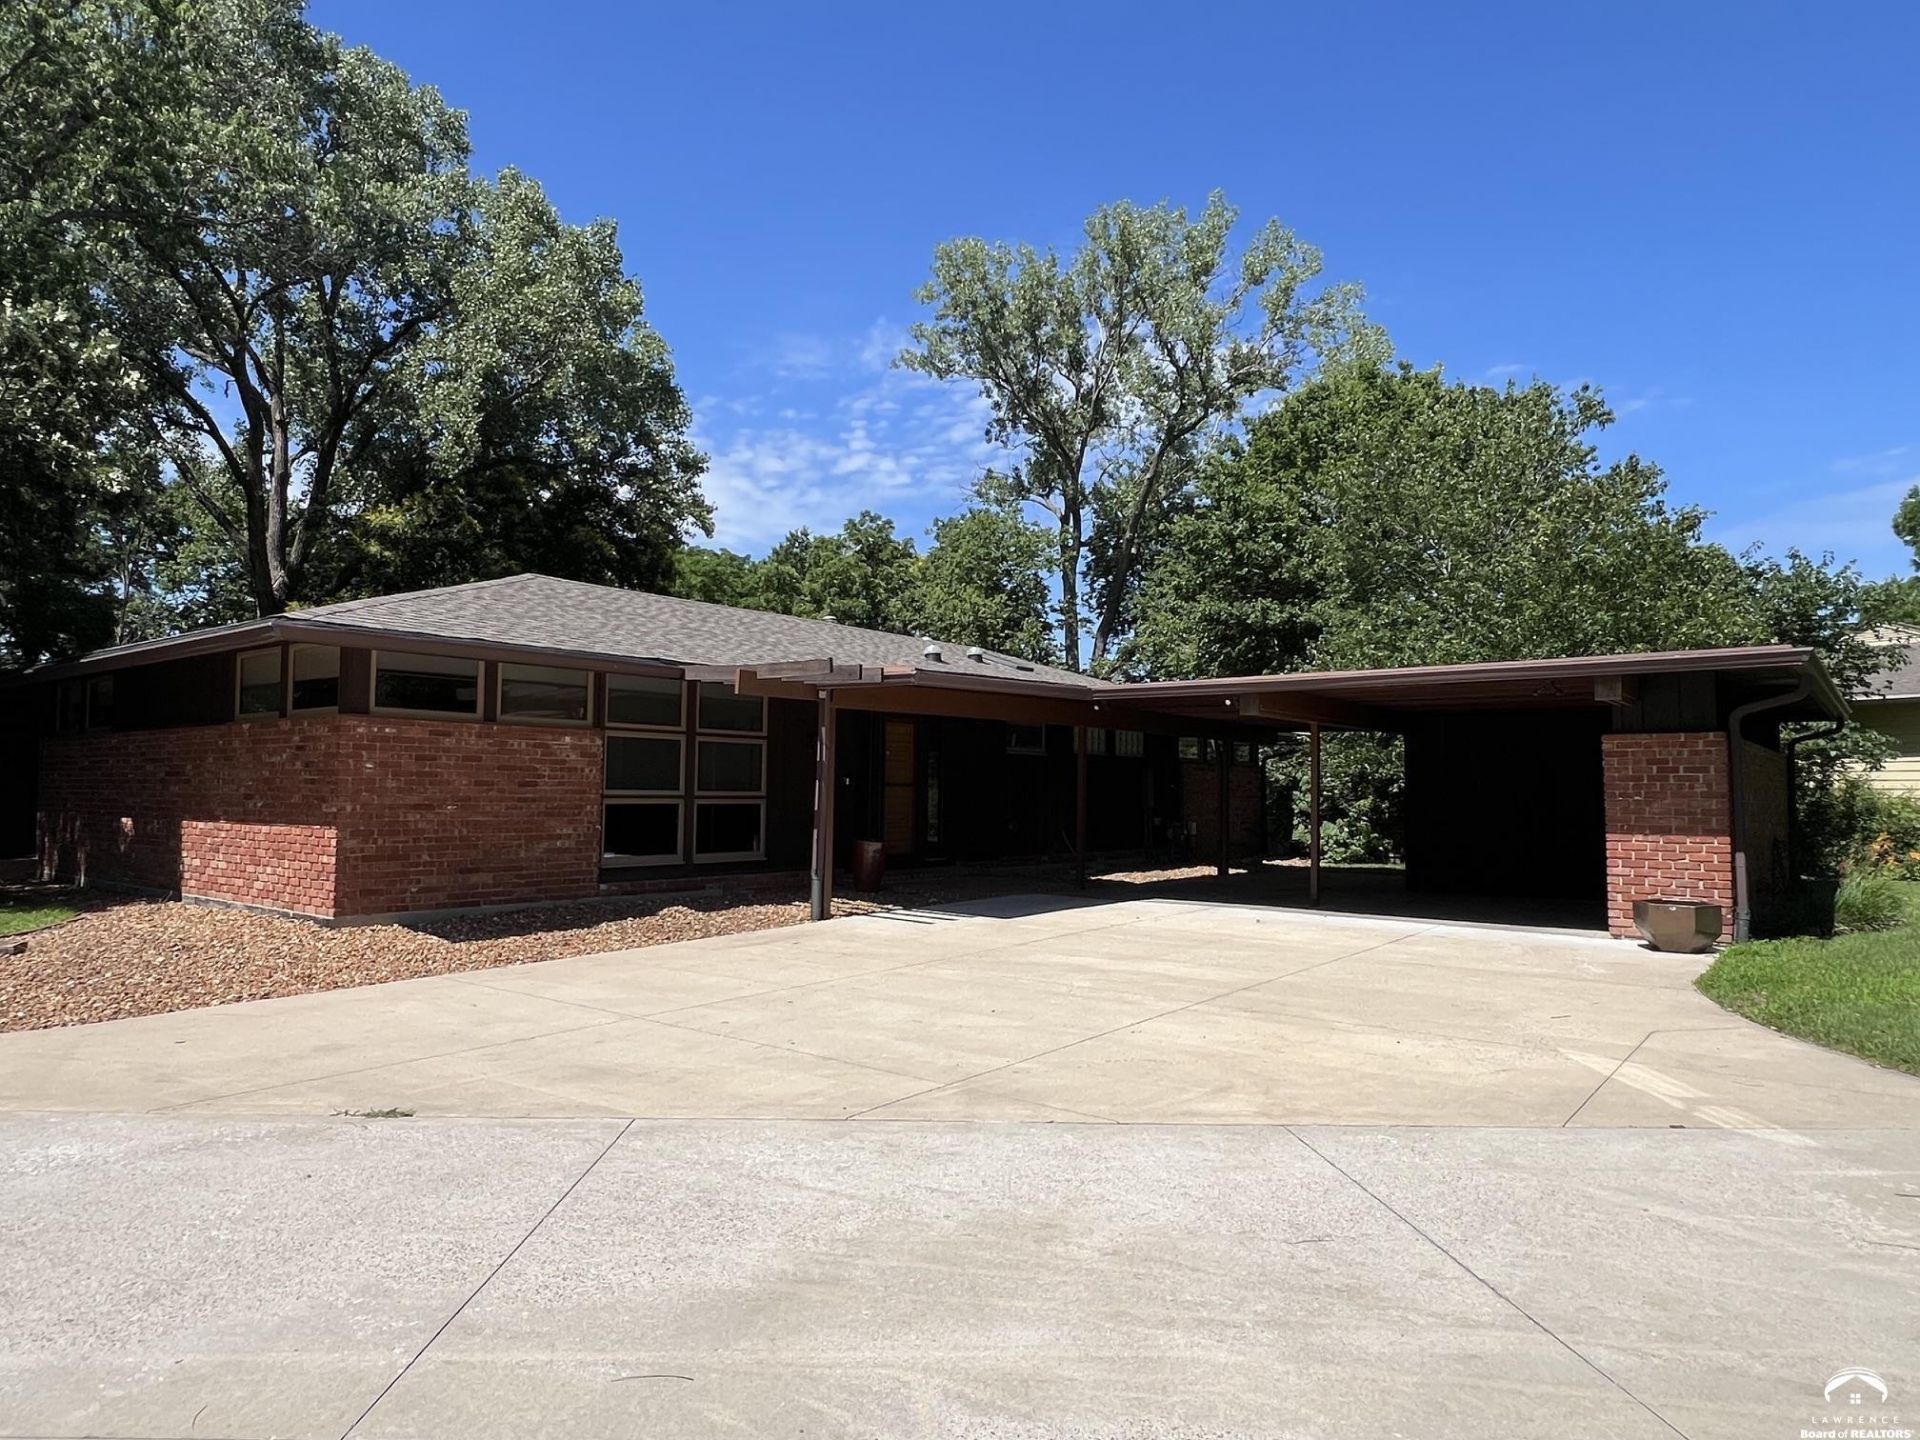
I am pleased to offer this custom midcentury home designed by architect John F. Cook. Cook designed the home for the Fisher family in 1964. They were inspired by Frank Lloyd Wright. Several design components illustrate this such as the horizontal roof line, open floor plan, seamless integration of the carport with the home and use of natural materials (brick and Redwood siding). The use of large panes of glass help one enjoy natural light and nature, creating a union with the beauty of nature / mature landscaping. A significant rear addition was also designed by Cook in 1973. It opens up the rear of the home to a beautiful patio and backyard integrating the interior with the exterior. The design & construction are absolutely masterful. The home has had a series of top tier stewards who have improved the home with a updated kitchen and patio. Fortunately no one has painted the brick. This home not only provides shelter, but also pleasure. There is a buildable lot directly to the north that is also available for purchase. Someone will be very happy here. Who's next?
Property Features
Property Type: Residential - Single Family
Basement: Yes
Basement: Full, Finished
Cooling: Central Air
Fenced: Yes
Garage: Carport
Heating: Natural Gas
Roof Type: Composition
Year Built: 1964
Feature Descriptions
Appliance: Dishwasher, Refrigerator, Washer, Dryer, Range Hood, Gas Range
Days on Site: 22
Exterior: Stone
Fencing: Fenced, Perimeter
Fireplace: Wood Burning Stove
First Floor Square Footage: 2012
Flooring: Carpet, Hardwood, Laminate
Master Baths: 1
Phone Service: Lawrence
Road Frontage: Public
Utilities To Property: Natural Gas Connected, Electricity Available, Internet
Water: Public
Window: Double Pane Windows
Wooded: Yes
Room Sizes
Living Room: 27 X 20
Dining Room: 17 X 17
Kitchen: 16 X 12
Family Room: 61 X 12
Utility Room: 5 X 14
Primary Bedroom: 12 X 14
Bedroom 2: 10 X 10
Bedroom 3: 10 X 10
Bedroom 4: 10 X 10
Bedroom 5: 13 X 14
Additional Room: 16 X 12
Additional Room 2: 15 X 14
Additional Room 3: 15 X 13
Listed By / Shown By
Listed By
Agency Name: STEPHENS REAL ESTATE, INC
Agency Contact: Cell: 785-218-6351
Shown By
Agent Name: Gilda singleton
Agent Phone: (785) 594-1428

Estimate Your Payment
Estimated Payment
$ 3,137.80 per month $2,933.93 Principal & Interest $0.00 Property Tax (data not provided by mls) $203.88 Homeowner's InsuranceChange Payment Information
Privacy Policy / DMCA Notice / ADA Accessibility


This site is hosted, designed and copyright
© 1994 - 2026 by
Delta Media Group, Inc. -- Patent Pending --