Gilda singleton

BEDS4
BATHS2 full 1 partial
SQUARE FEET2,002
MLS#165961
STATUSActive
PROPERTY TYPEResidential - Single Family
SUBDIVISIONWestridge
Property Description
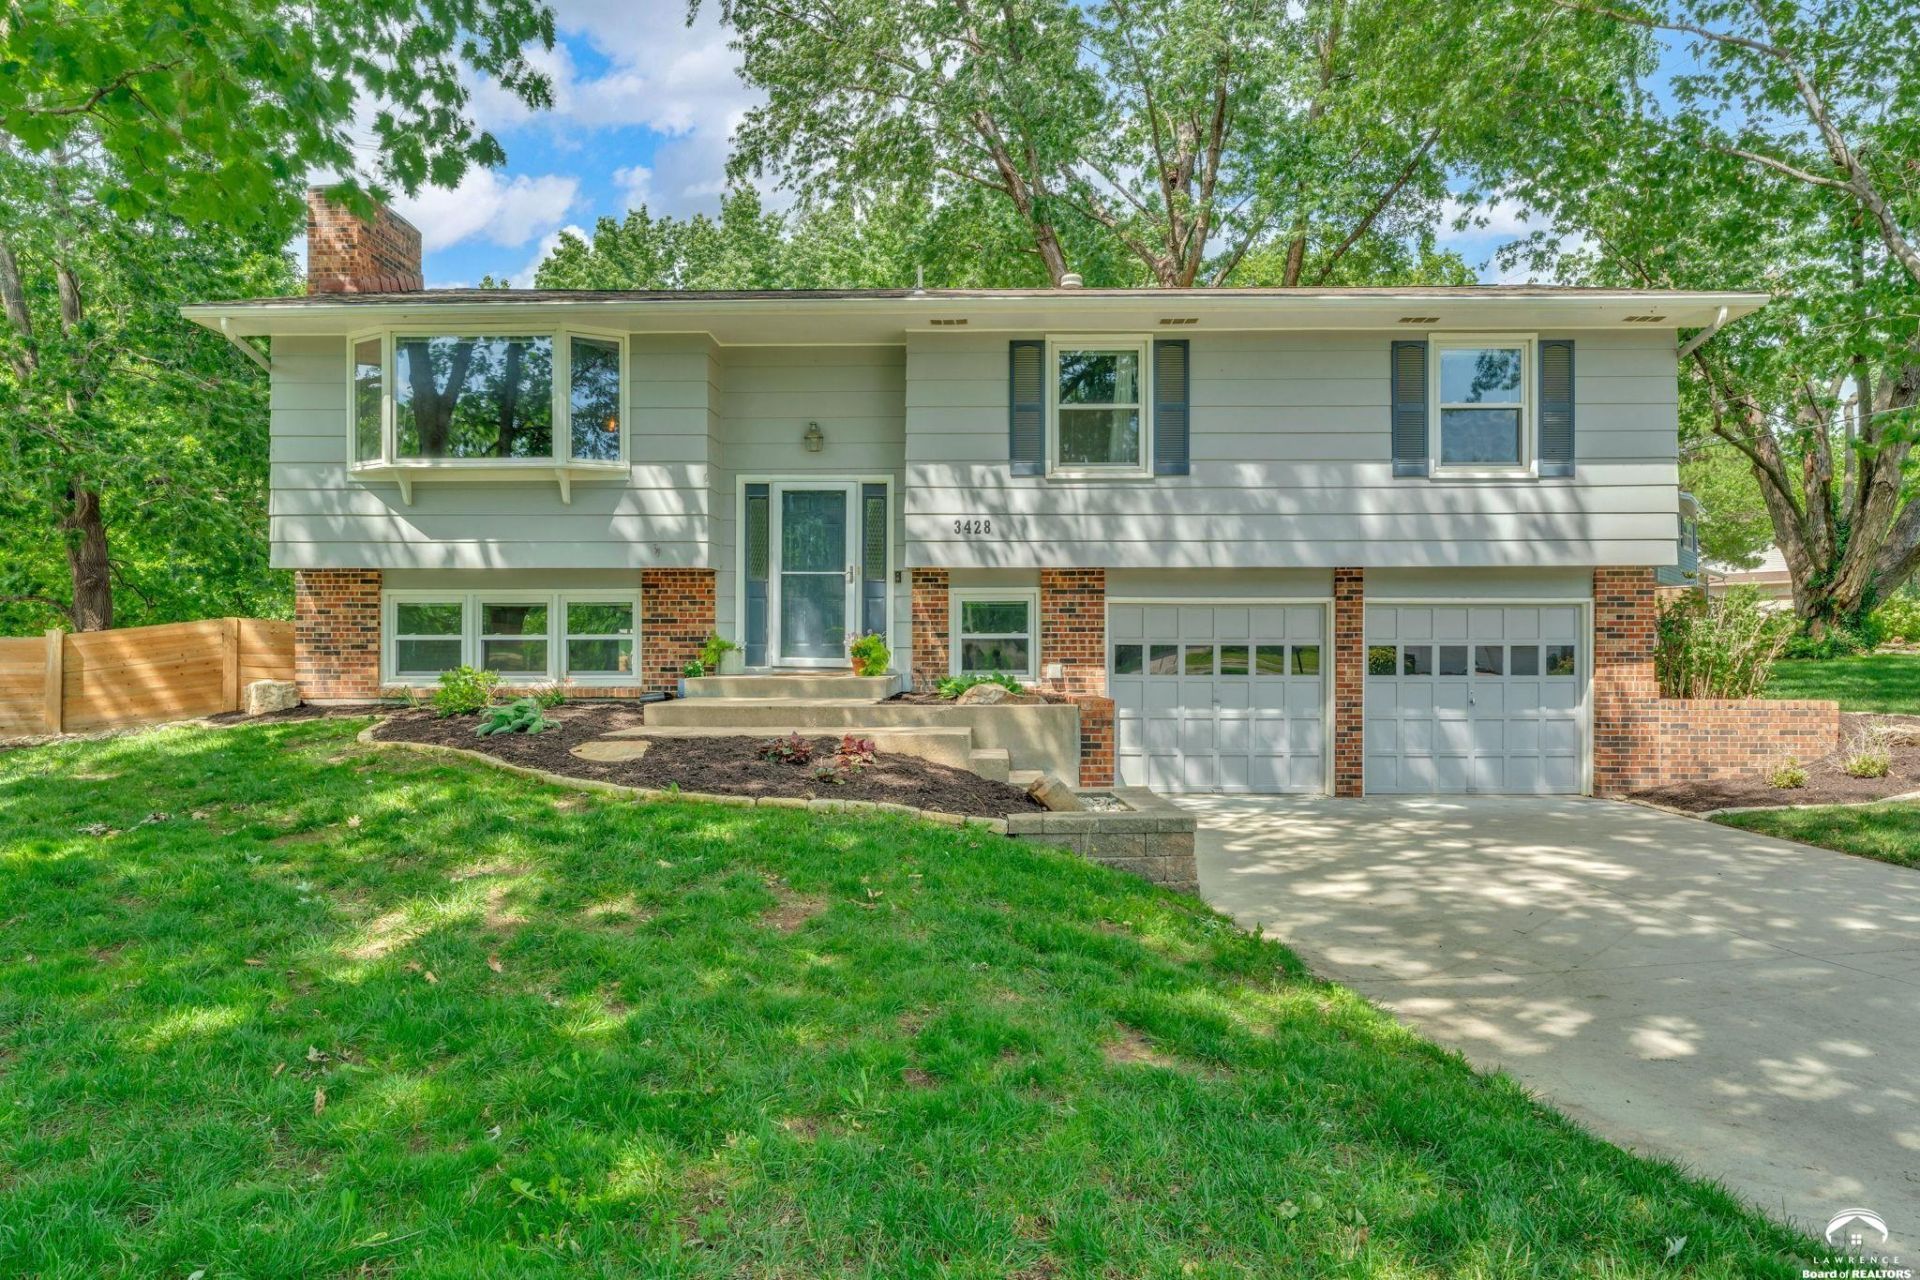
Welcome home to this beautifully updated 4-bedroom, 3-bath property located in an established neighborhood. Thoughtfully designed and well-maintained, this home offers multiple living areas that provide the flexibility and comfort today's buyers seek. Hardwood floors extend throughout the main level. The updated kitchen features timeless finishes, well-planned cabinet storage, and a layout that supports both everyday cooking and easy entertaining. The main-level living spaces offer great natural light and a functional flow, while the additional living areas provide options for a family room, home office, playroom, or guest space. Step outside to a spacious, fully fenced backyard-one of the standout features of this home. The large patio is ideal for outdoor dining or relaxing evenings, and the established landscaping adds privacy and charm. Whether you enjoy gardening, hosting gatherings, or simply having room to spread out, this yard delivers. Combining classic neighborhood appeal with modern updates, this home offers space, versatility, and a layout that truly fits today's lifestyle
Property Features
Property Type: Residential - Single Family
Basement: Yes
Basement: Sump Pump
Cooling: Central Air
Fenced: Yes
Fireplaces: 1
Garage: 2 car attached
Garage: Attached
Heating: Natural Gas, Hot Water
Roof Type: 3D Composition
Year Built: 1976
Feature Descriptions
Appliance: Electric Range, Dishwasher, Refrigerator, Microwave
Days on Site: 9
Fencing: Fenced, Wood
Fireplace: One, Family Room
First Floor Square Footage: 1330
Flooring: Carpet, Hardwood, Tile
Phone Service: Lawrence
Pool Features: Wet Bar, Walk-In Closet(s)
Road Frontage: Public
Utilities To Property: Natural Gas Connected
Water: Public
Window: Double Pane Windows, Casement, Double Hung
Local Schools
High School: Free State
Middle School: West
Elementary School: Deerfield
Listed By / Shown By
Listed By
Agency Name: STEPHENS REAL ESTATE, INC
Agency Contact: Cell: 785-840-5037
Shown By
Agent Name: Gilda singleton
Agent Phone: (785) 594-1428

Estimate Your Payment
Estimated Payment
$ 1,862.48 per month $1,741.47 Principal & Interest $0.00 Property Tax (data not provided by mls) $121.01 Homeowner's InsuranceChange Payment Information
Privacy Policy / DMCA Notice / ADA Accessibility


This site is hosted, designed and copyright
© 1994 - 2026 by
Delta Media Group, Inc. -- Patent Pending --