Gilda singleton

BEDS3
BATHS2 full
SQUARE FEET2,959
MLS#247273
STATUSActive
PROPERTY TYPEResidential - Single Family
SUBDIVISIONRural Homes
Property Description
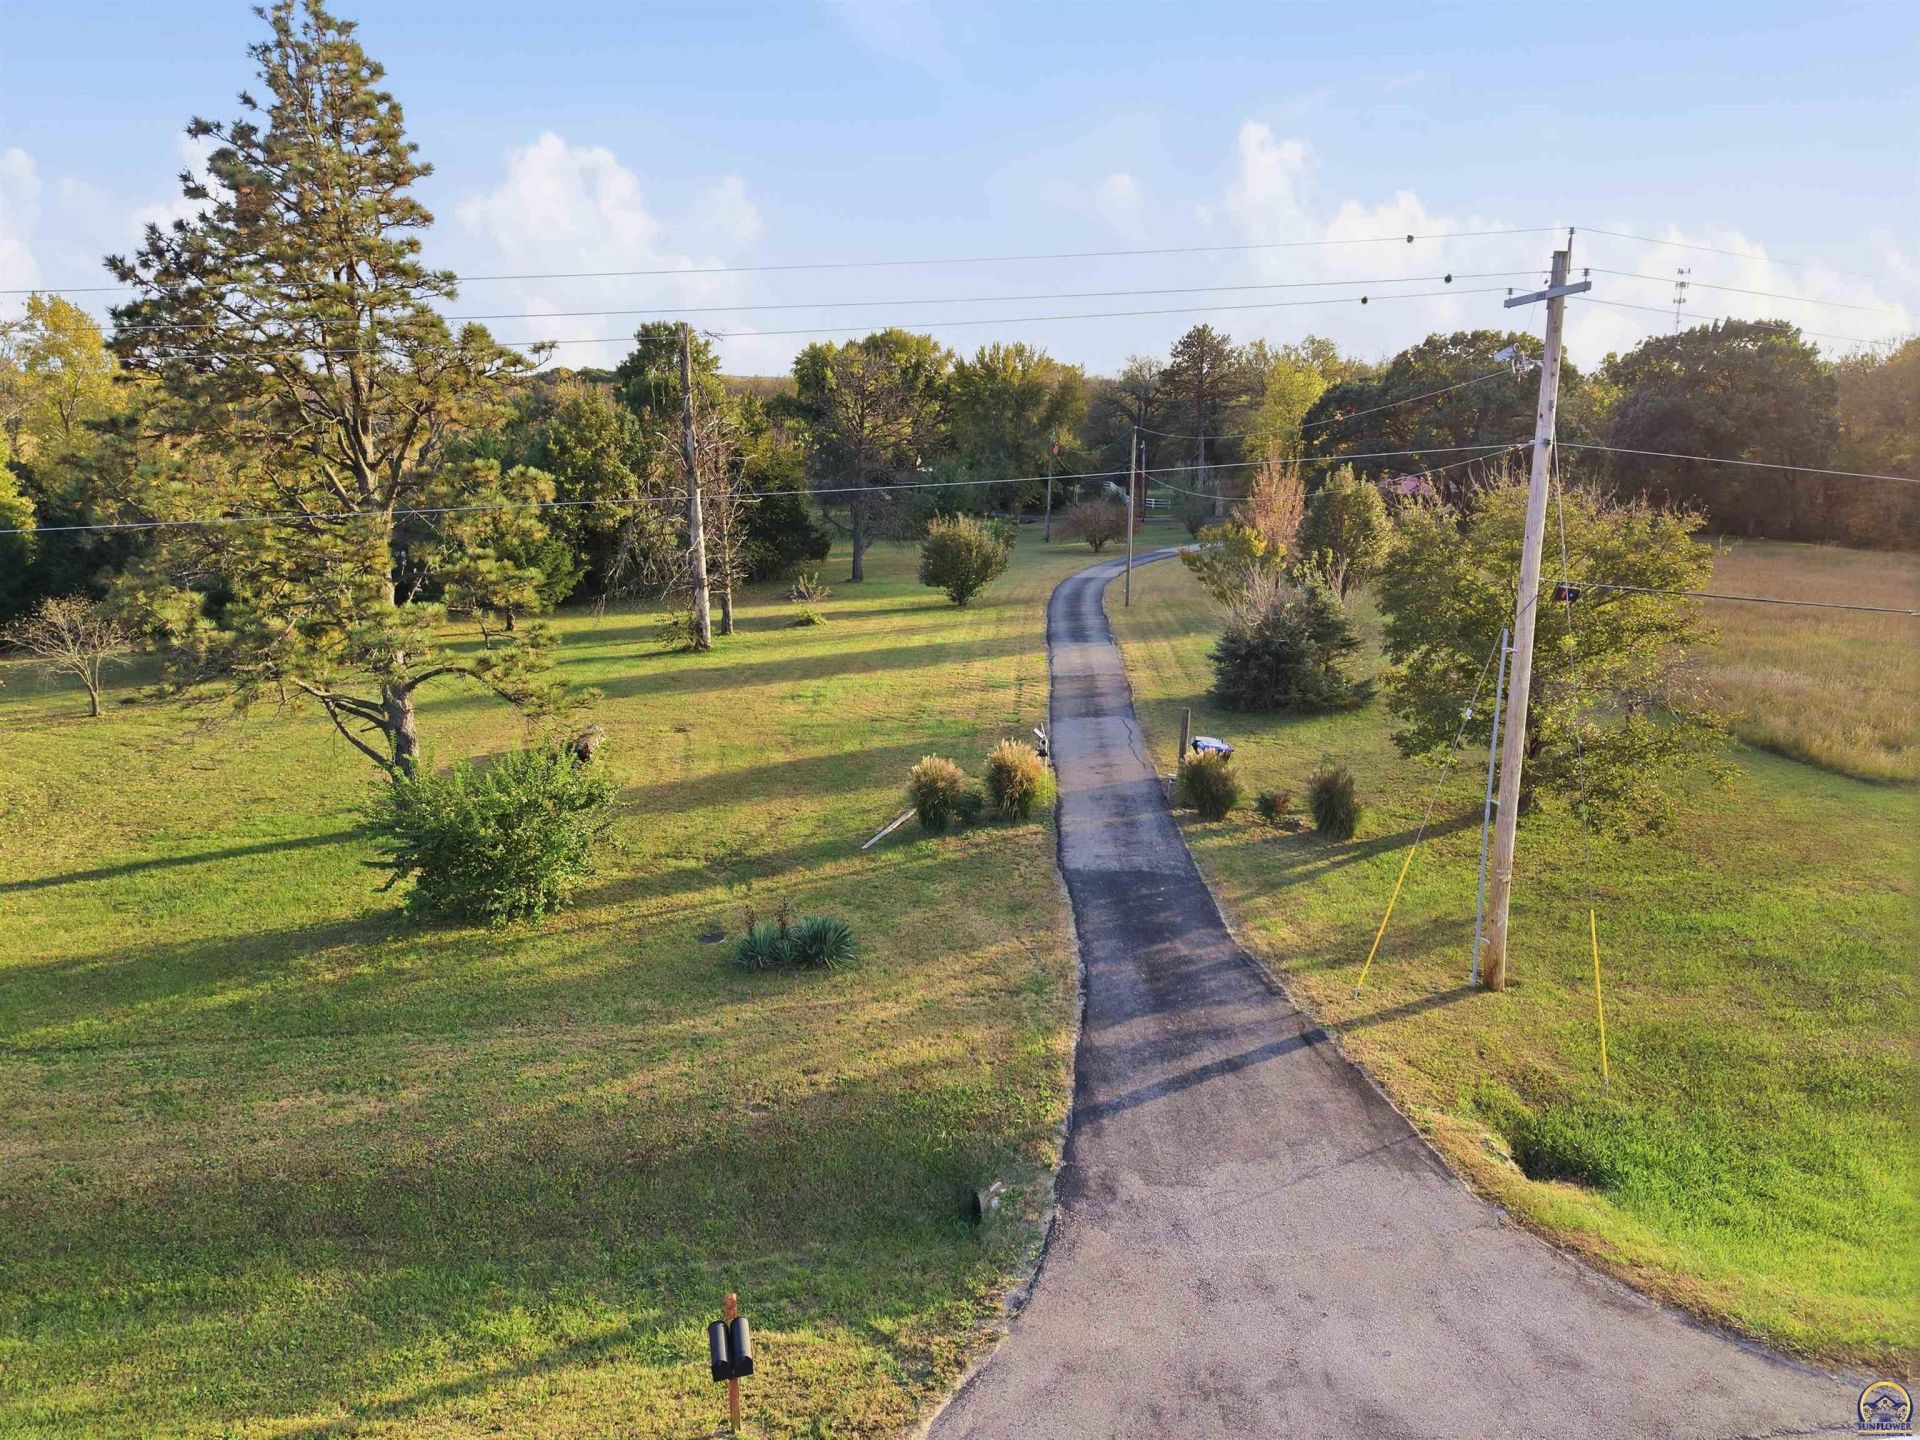
Discover the charm, space, and endless possibilities of this beautiful 24.13-acre property conveniently located just off Highway 75! Featuring a picturesque pond, wooded acreage, an asphalt driveway, and impressive outbuildings, this unique property offers the perfect blend of country living, functionality, and character. The main home, built circa 1930 with several additions over the years, offers 3 bedrooms and 2 bathrooms, along with formal living and dining rooms and a spacious family room featuring built-in cabinetry. The formal living room boasts a huge fireplace, while two additional wood-burning stoves in the family room and basement add warmth and rustic appeal. Upstairs, you'll find a charming loft area with a den featuring a vaulted ceiling and a beautiful large stained-glass window, along with an additional bedroom. Relax and enjoy the peaceful surroundings in the glassed-in sun porch complete with a hot tub, or step outside to the 10x14 covered deck. Equestrian and hobby enthusiasts will appreciate the 3-stall horse barn and the 24x36 Morton building with room to accommodate up to four vehicles. An added bonus is the second ranch-style home offering 1 bedroom and 1 bathroom, providing additional living space or potential guest accommodations. With 24.13 acres of open and wooded land, a pond, multiple buildings, and two homes, this property offers a rare opportunity for country living, hobby farming, horses, or simply enjoying your own private retreat while remaining conveniently close to Highway 75!
Property Features
Property Type: Residential - Single Family
Basement: Yes
Basement: Concrete, Crawl Space, Partial
Cooling: Central Air, More Than One
Fireplaces: 1
Garage: 4
Heating: More than One, Propane Tank Owned
Lot Size: 24.13 Acres
Roof Type: Architectural Style
Year Built: 1930
Amenities
Hot Tub
Feature Descriptions
Appliance: Electric Range, Dishwasher, Refrigerator, Washer, Dryer
Days on Site: 1
Exterior: Frame
Fencing: Partial
Fireplace: One, Pellet Stove, Living Room
Flooring: Hardwood, Vinyl, Ceramic Tile
Hot Tub: Yes
Lot Dimensions: 24.13 acre(s)
Pool Features: Carpet, Brick, Ceiling - 10 Foot, Cathedral Ceiling(s)
Wooded: Yes
Local Schools
High School: Shawnee Heights High School/USD 450
Middle School: Shawnee Heights Middle School/USD 450
Elementary School: Berryton Elementary School/USD 450
Listed By / Shown By
Listed By
Agency Name: KW One Legacy Partners, LLC
Agency Phone: 785-246-8075
Shown By
Agent Name: Gilda singleton
Agent Phone:

Estimate Your Payment
Estimated Payment
$ 2,356.72 per month $2,203.59 Principal & Interest $0.00 Property Tax (data not provided by mls) $153.13 Homeowner's InsuranceChange Payment Information
Privacy Policy / DMCA Notice / ADA Accessibility


This site is hosted, designed and copyright
© 1994 - 2026 by
Delta Media Group, Inc. -- Patent Pending --