Gilda singleton

BEDS3
BATHS2 full
SQUARE FEET1,764
MLS#247248
STATUSActive
PROPERTY TYPEResidential - Single Family
SUBDIVISIONNot Subdivided
Property Description
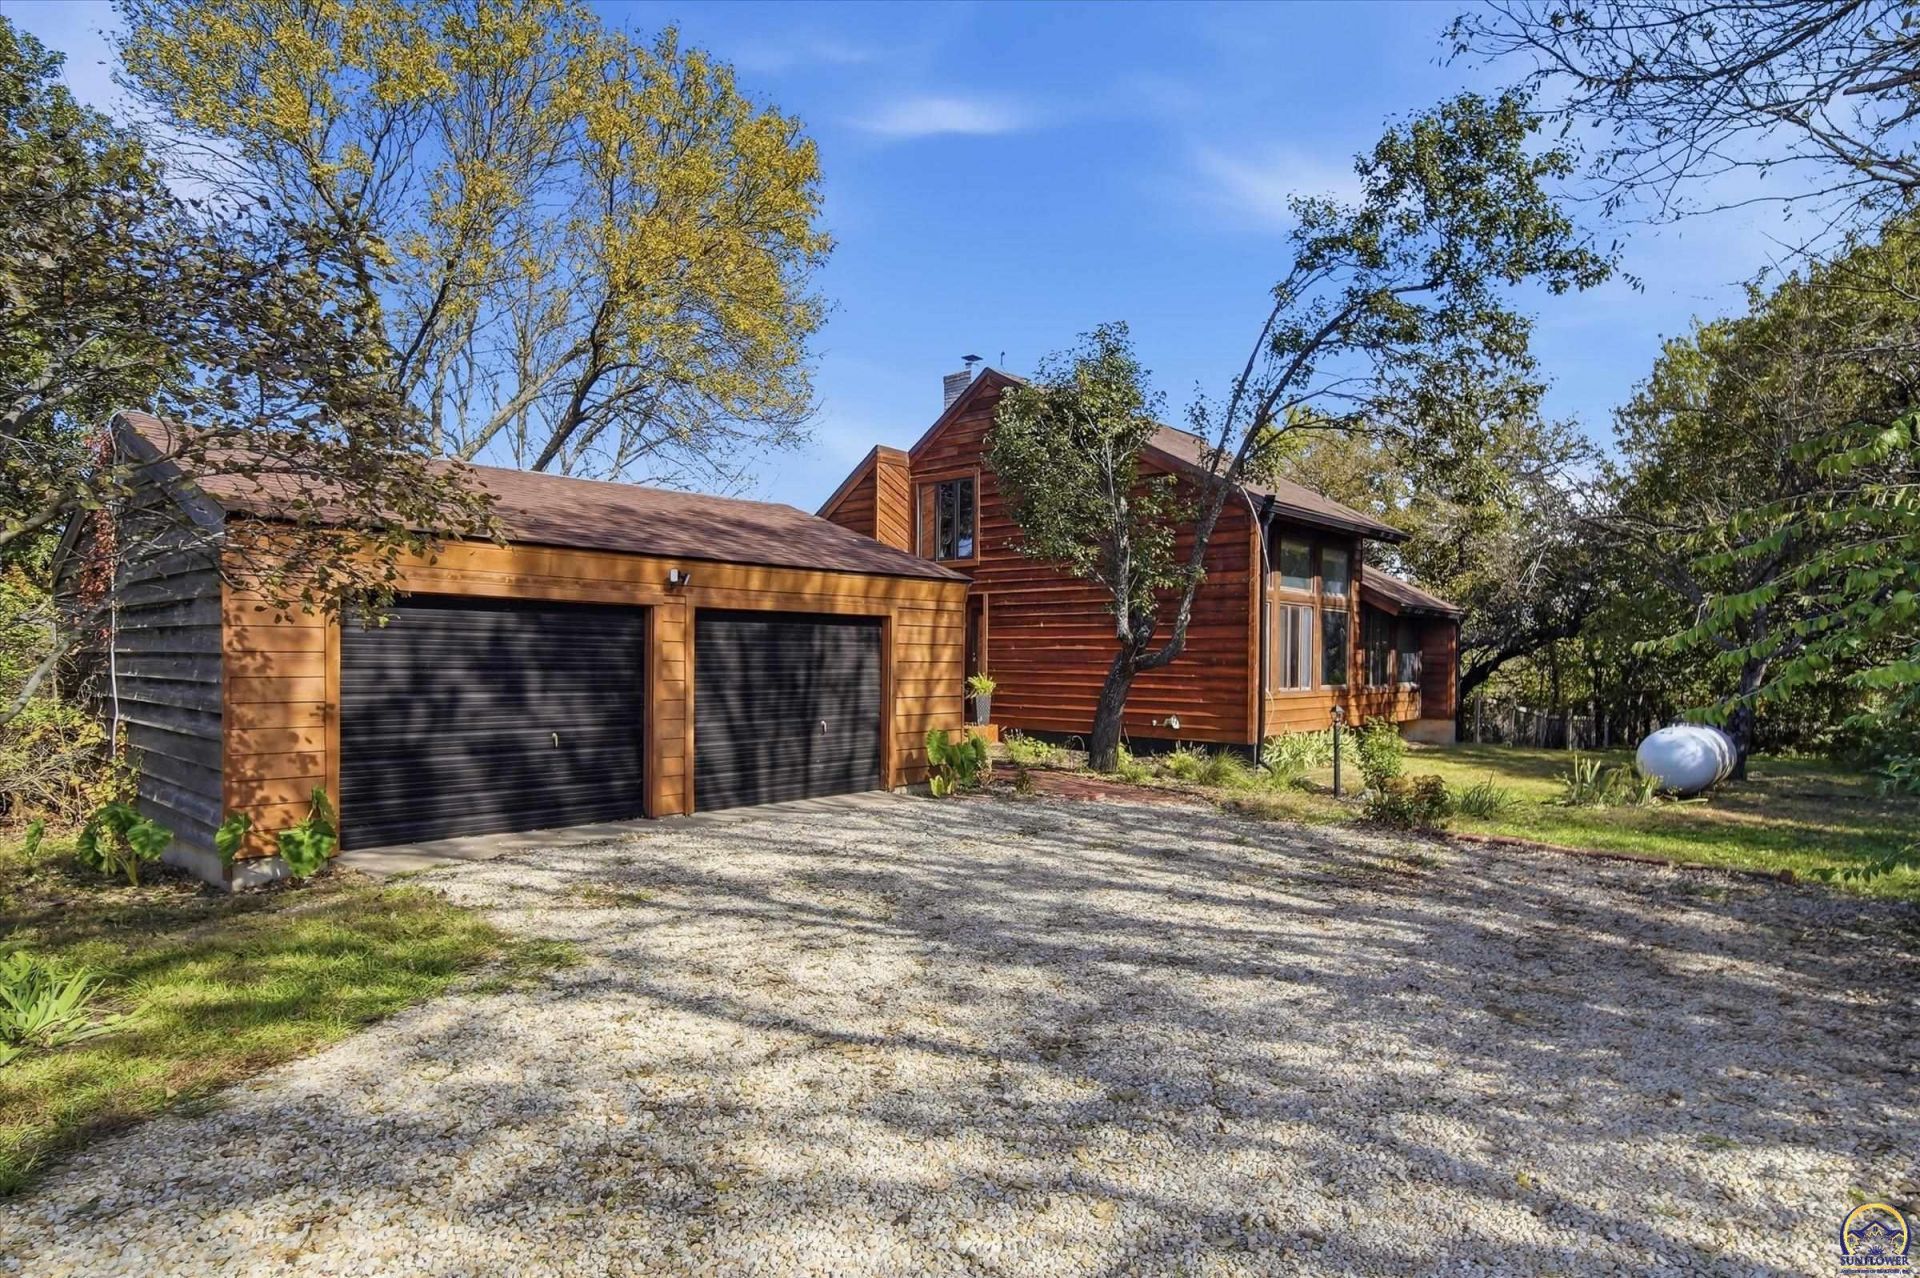
Escape to your own private retreat near Melvern Lake! Tucked away on 5.4 acres, this one-of-a-kind country home offers exceptional seclusion, sweeping views, abundant deer, turkey, and wildlife as well as easy access to fishing, boating, and public hunting opportunities. A beautiful blend of open ground and woods, plus a seasonal creek, makes this a rare find for outdoor enthusiasts or anyone seeking peace and quiet. Inside, soaring ceilings, dramatic brickwork, and an open loft create unforgettable character. Designed with passive-solar Trombe walls, the home also features a wood-burning fireplace with blower, two bathrooms with striking recent updates, and inviting living spaces full of personality. The two bedrooms include a spacious main-floor bedroom and an open loft bedroom upstairs. A finished basement provides versatile bonus living space. Enjoy the scenery with your favorite beverage from the covered porch. There's also a detached two-car garage with a recently replaced roof, a pole barn for equipment storage, and a smaller outbuilding that adds flexibility. Recent improvements include central heating and air, exterior drainage work, and gutters. Just down the road from Melvern Lake recreation, this is country living with a difference! Whether you are looking for a second home, short-term rental, or your new permanent residence, this home offers so many unique opportunities! Seller is a licensed Real Estate Agent
Property Features
Property Type: Residential - Single Family
Basement: Yes
Basement: Concrete, Crawl Space, Partially Finished
Cooling: Central Air
Fireplaces: 1
Garage: 2
Heating: Forced - Gas, Propane Rented
Lot Size: 5.4 Acres
Roof Type: Composition
Year Built: 1979
Amenities
Thermal Pane Windows
Feature Descriptions
Appliance: Electric Cooktop, Wall Oven, Dishwasher, Refrigerator, Disposal, Bar Fridge, Auto Garage Opener(s), Garage Opener Control(s), Washer, Dryer
Exterior: Frame, Wood Siding
Fencing: Partial
Fireplace: One, Wood Burning, Living Room
Flooring: Hardwood, Vinyl
Lot Dimensions: 5.40 acre(s)
Pool Features: Wet Bar, Carpet, Brick, Sheetrock,10'+ Ceiling, Vaulted Ceiling(s)
Window: Storm Window(s)
Wooded: Yes
Local Schools
High School: Osage City High School/USD 420
Middle School: Osage City Middle School/USD 420
Elementary School: Osage City Elementary School/USD 420
Listed By / Shown By
Listed By
Agency Name: KW One Legacy Partners, LLC
Agency Phone: 785-246-8075
Shown By
Agent Name: Gilda singleton
Agent Phone:

Estimate Your Payment
Estimated Payment
$ 1,342.21 per month $1,255.00 Principal & Interest $0.00 Property Tax (data not provided by mls) $87.21 Homeowner's InsuranceChange Payment Information
Privacy Policy / DMCA Notice / ADA Accessibility


This site is hosted, designed and copyright
© 1994 - 2026 by
Delta Media Group, Inc. -- Patent Pending --